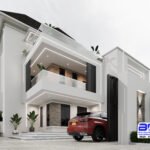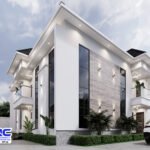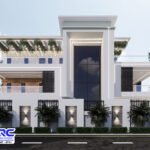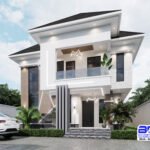
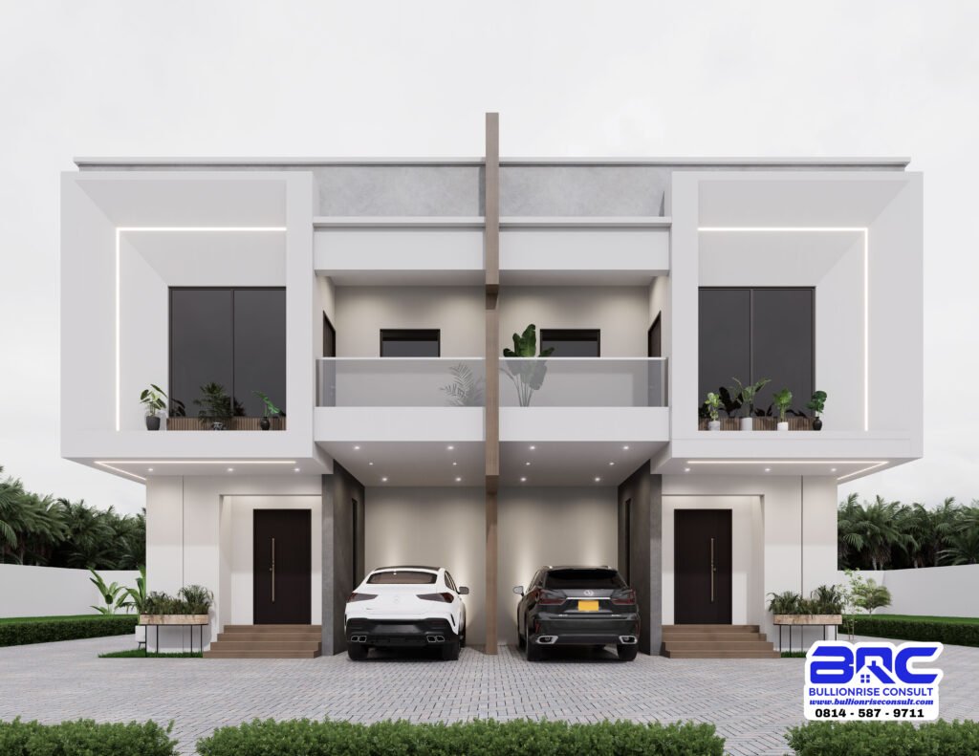
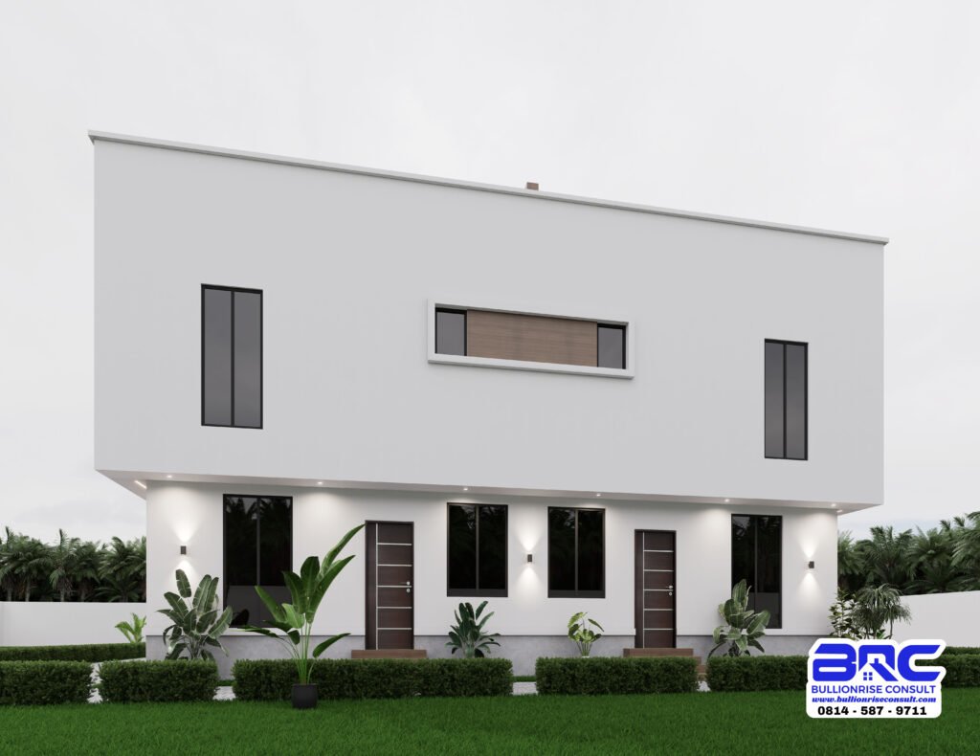
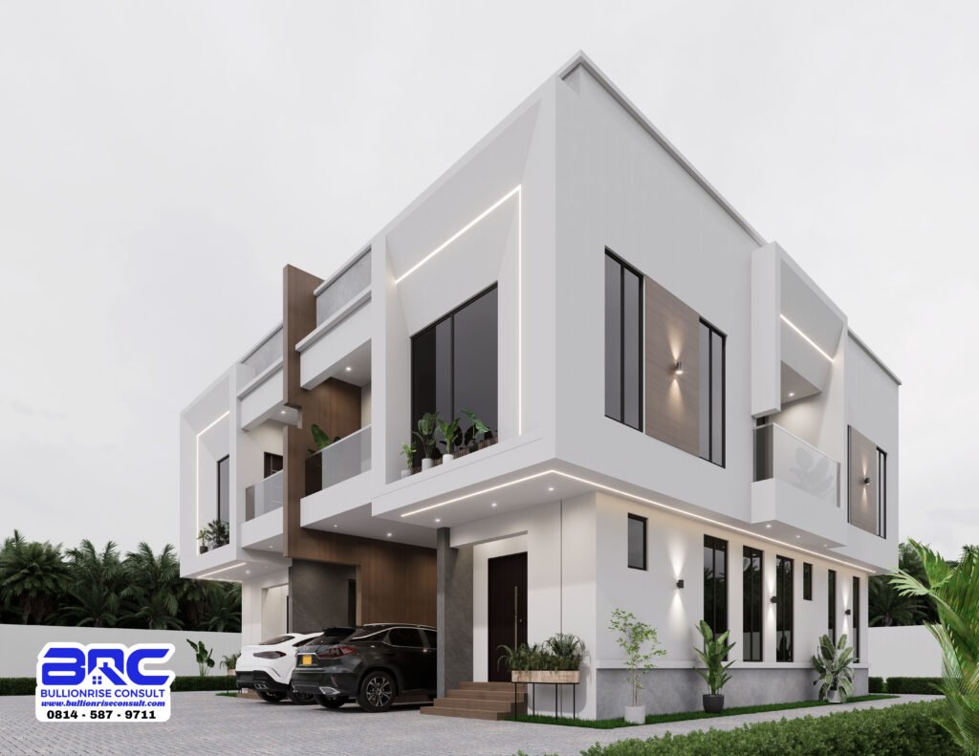
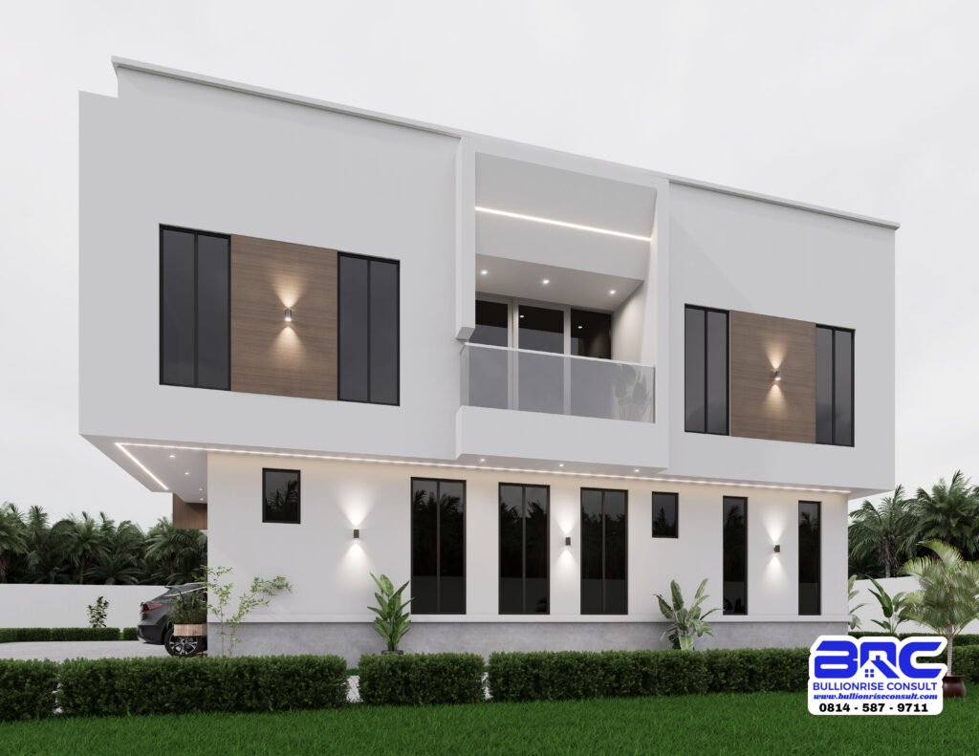
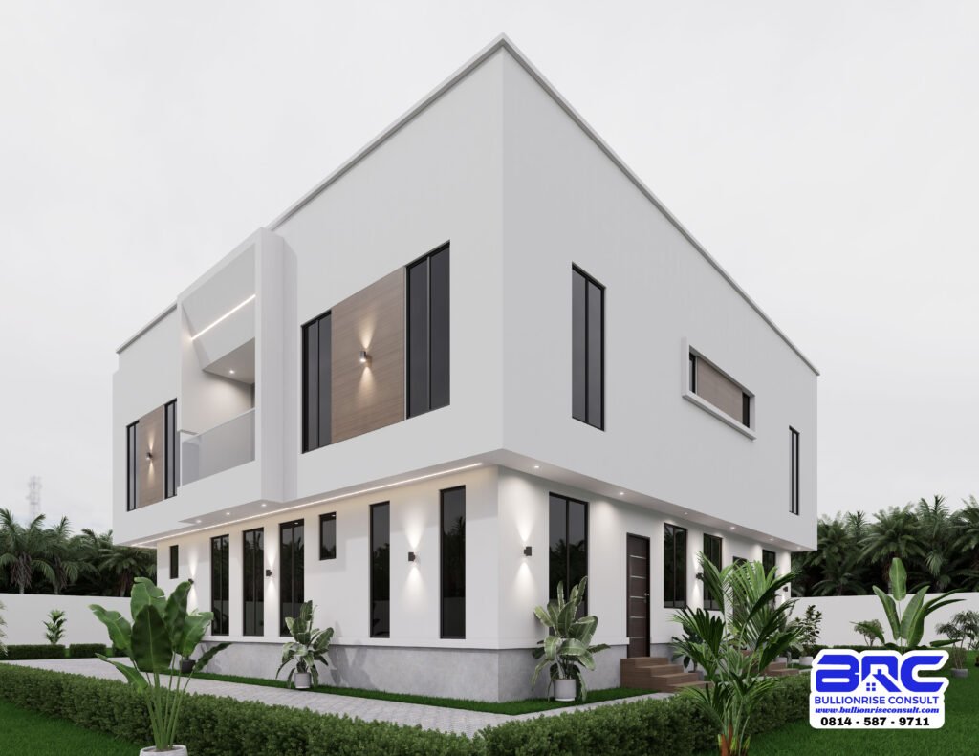
Twin Grandeur is a 153 m2 modern twin duplex plan designed for a 100 x 100ft plot in Nigeria. All the rooms have their own bathroom, the master’s suite has a walk-in closet and the whole house sits on two levels with each floor having its own staircase.
Twin Grandeur at a Glance
Details and specification
- Plan name: Twin Grandeur
- Plan ID:PSN-00289-BA
- House type: Modern twin duplex house design
- Total area:153 square meters
- Length x width:14m x 13m
- Suitable land size: 100ft by 100ft
- Bedrooms: 3(all en suite)
- Drawings included: Architectural , mechanical and electrical plans
- Bill of quantity: Free with every plan
Who is this twin duplex plan for?
Twin Graduer is two duplex homes-built side by side on one plot. This plan suits an owner who wants two units in one build. You can live in one unit and rent out the other, or house two families, such as parents and a married child or two brothers. Each household gets its own two-storey home, so everyone has privacy while you build only once.
The 14 m x 13 m footprint fits a 100 ft x 100 ft plot, so it is a good match if you own a large or double-size residential plot. Before building, confirm the setback and approval rules of your state or local planning authority.
Room-by-Room Layout
This twin duplex has two identical units, built as mirror images of each other. Each unit has the layout below.
Ground Floor
- Entrance porch: You enter through a covered porch with steps up to the front door.
- Ante-room with W/: Just inside the door is an ante-room with a toilet. Visitors can use it without going further into the house.
- Sitting room: The sitting room is the main living space, close to the entrance. It is where you receive guests.
- Dining area:The dining area sits next to the sitting room and the kitchen, so serving meals is easy.
- Kitchen with balcony and pantry: The kitchen has a pantry for food and supplies. It also has a balcony.
- Staircase: The staircase connects the ground floor to the first floor.
- 1 Bedroom (en-suite): The ground floor bedroom has its own bathroom. It works well for a guest, a relative or anyone who prefers not to use the stairs.
First Floor
- Mini lounge with balcony: At the top of the stairs is a mini lounge with a balcony. The family can relax here without going downstairs.
- Master bedroom (en-suite) with walk-in closet: The master bedroom has its own bathroom and a walk-in closet.
- Terrace: The first floor has a terrace for open-air space upstairs.
- 1 Bedroom (en-suite) with walk-in closet. The second upstairs bedroom has its own bathroom and a walk-in closet.
- Every bedroom is en-suite, so no one shares a bathroom.
What is Included in the Twin Grandeur House Plan?
Twin Grandeur House Plan comes with:
- Architectural plan: Floor plans, elevation and sections showing the layout and dimensions.
- Structural plan: Foundation, column, beam and slab details showing how the building is supported.
- Mechanical plan: Plumbing and water supply layout
- Electrical Plan: Lightning, socket and wiring layout.
- Free bill of quality (BQ): a breakdown of the materials and labor needed to build, so you can budget before start.
Drawing Type
- Working Drawing: Suitable for approval in some states
- Detailed Drawing: can be approved anywhere in Nigeria
Delivery method
- You can receive your plan as a PDF format
- Door-step delivery
How Much Does It Cost to Build a Modern Twin Duplex
The cost of building the Twin Grandeur depends on your location, the quality of finishes, the price of materials at the time you build, and whether you use a contractor or manage the project yourself.
A twin duplex has two storeys and two homes under one roof. That means more foundation, columns, beams and slabs than a bungalow. It also has two kitchens, two staircases and a bathroom for every bedroom. These are the areas where costs add up. Parking, terraces and balconies, as in this design, also add to the cost.
This is why every Twin Grandeur plan comes with a free bill of quantity. It lists the blocks, cement, roofing, finishes and labor you need, so you can price each item at current market rates in your area instead of guessing. Material prices in Nigeria change often, so check them again before you buy.
FREQUENTLY ASKED QUESTIONS
What land size does Twin Grandeur need?
Twin Grandeur is designed for a 1100ft by 100ft plot. The building footprint is 14m x 13m. Check the setback rules of your state or local planning authority before you build.
How many bedrooms does Twin Grandeur have?
It has three bedrooms. The ground floor has one bedroom. The first floor has a master’s bedroom with a walk-in closet and a second bedroom also with a walk-in closet. Every bedroom is en-suite.
Does the plan come with a bill of quantity?
Yes.A free bill of quantity comes with every Bullionrise Consult building plan. It lists the materials and labor needed to build, so you can work out your budget before you start.
Can this plan be approved by the government?
The Working Drawing can be approved in some states, and the Detailed Drawing can be approved anywhere in Nigeria. Tell us your state and we will advise you on the right option.
Can i change the layout?
If you want to adjust Twin Grandeur or need a custom design, message us and our architects will tell you what is possible. Let us know what you would like to change.
How do i get the Twin Grandeur Plan
Chat with us on WhatsApp, tell us you want Twin Grandeur [PSN00289BA], and we will give you the price and delivery options for PDF or door-step delivery.
Get the Twin Grandeur Plan
Ready to build? Chat with us on WhatsApp by clicking the request house plan to get the price for Twin Grandeur (PSN00289BA) request your free bill of quantity or ask about a custom design. you can also visit our offices in Lekki, Lagos or in Nsukka, Enugu State.
Looking for something different? Browse more duplex plans or see our bungalow plans.