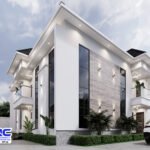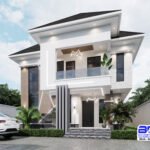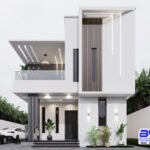
Avalon View is a 308-square-metre five-bedroom duplex house plan designed for a 60ft x 120ft plot in Nigeria. The design features five en-suite bedrooms, two main residential floors and a penthouse. Additional spaces include a family room, gym, home office, outdoor relaxation area, kitchenette and multiple balconies and terraces.
Avalon View at a Glance
Details and Specifications
- Plan name: Avalon View
- Plan ID: PSN00268BA
- House type: Duplex with penthouse
- Total area: 308 square meters
- Length x width: 27m x 18m
- Suitable land size: 60ft x 120ft
- Bedrooms: 5
- Floors: 3(Ground, First and Pent Floor)
- Drawings included: Architectural, Structural, Mechanical and Electrical plan
- Bill of quantity: Free with every plan
Who Is This Duplex Plan For?
Avalon View is suitable for families looking for a spacious duplex with additional facilities beyond the usual living and bedroom spaces. With five en-suite bedrooms, a separate family room, waiting room and dedicated home office, the design provides different areas for family activities, visitors and work.
The penthouse adds another level of functionality, featuring an outdoor relaxation area, gym and utility room. The design is planned for a 60ft x 120ft plot, providing room for its three-level arrangement. Before construction, confirm the required setbacks and approval rules with your state or local planning authority.
Room-by-Room Layout
Ground Floor
- Entrance Porch: The entrance porch provides the main entry point into the building.
- Driveway/Car Park: A dedicated driveway and car parking area are included in the ground-floor layout.
- Waiting Room with W/C: The waiting room provides a designated space for visitors, with an attached toilet facility.
- Stairs: The staircase connects the ground floor to the upper levels of the building.
- Passage: The passage provides access between the different ground-floor spaces.
- Sitting Room: The sitting room serves as the main living and relaxation area of the house.
- Dining Area: A dedicated dining area provides space for family meals and dining activities.
- Balcony: The ground floor includes a balcony, adding an outdoor space to the design.
- Laundry: A separate laundry area is provided for household washing activities.
- Kitchen with Pantry: The kitchen comes with a pantry for additional storage of food supplies and kitchen essentials.
- Stairhall: The stairhall forms part of the circulation arrangement connecting the different levels.
- Lobby: The lobby connects the various rooms and spaces on the ground floor.
- Two En-suite Bedrooms: Two bedrooms are located on the ground floor, each with its own private bathroom.
First Floor
- Family Room: The first floor features a family room, providing an additional space for relaxation and spending time together.
- Sit-out: A dedicated sit-out area provides another space for outdoor relaxation.
- Two En-suite Bedrooms: Two additional bedrooms are located on this floor, each with its own bathroom.
- Master’s Bedroom: The master bedroom comes with an en-suite bathroom and a walk-in closet.
- Terrace: The first floor includes a terrace, providing additional outdoor space.
- Kitchenette: A kitchenette is included on this floor for added convenience.
- Void Over Sitting Room: The design features a void overlooking the sitting room below, creating a visual connection between the two floors.
- Passage: The passage connects the different spaces and rooms on the first floor.
- Stairs: The staircase provides access between the first floor and the other levels.
- Lobby: The lobby provides circulation space connecting the rooms on this floor.
- Stairhall: The stairhall forms part of the vertical circulation arrangement.
Pent Floor
- Outdoor Relaxation Area: The penthouse features an outdoor relaxation area, providing additional space for leisure and relaxation.
- Gym: A dedicated gym is included for personal fitness and exercise activities.
- Home Office: The penthouse includes a home office, providing a separate space for work or other professional activities.
- Balcony: An additional balcony is provided on the penthouse level.
- Utility Room: A dedicated utility room is included as part of the penthouse layout.
- Lobby: The lobby connects the different spaces on this level.
- Stairhall: The stairhall provides circulation between the penthouse and the lower floors.
What Is Included in the Avalon View Plan?
Evey Avalon View plan comes with the following drawings:
- Architectural Plan: Floor plans, elevations and sections showing the building arrangement and dimensions.
- Structural Plan: Structural details for the building.
- Mechanical Plan: Plumbing and water supply layout.
- Electrical Plan: Lighting, socket and wiring layout.
- Free Bill of Quantity (BQ): A breakdown of the materials and labour required for construction, helping you prepare your building budget.
Drawing Type
- Working Drawing: Suitable for approval in some states.
- Detailed Drawing: Can be approved anywhere in Nigeria.
Delivery Method:
- You can receive your plan as PDF
- Door-step delivery


How Much Does It Cost to Build a 5-Bedroom Duplex with Penthouse?
The cost of building Avalon View depends on several factors, including your location, the quality of materials and finishes, prevailing material prices and whether you intend to use a contractor or manage the construction yourself.
The design has three levels, including a penthouse with additional spaces such as a gym, home office, outdoor relaxation area and utility room. These spaces form part of the overall building requirements and should be considered when preparing your construction budget.
Every Avalon View plan comes with a free bill of quantity. It provides a breakdown of the materials and labour required, allowing you to estimate expenses using current market prices in your location rather than relying on guesswork.
Material prices in Nigeria change regularly, so confirm current prices before purchasing.
Frequently Asked Questions
What Land Size Does Avalon View Need?
Avalon View is designed for a 60 ft x 120 ft plot in Nigeria. However, you should confirm the applicable building setbacks and planning regulations in your state or local government area before starting construction.
How Many Bedrooms Does Avalon View Have?
Avalon View has five bedrooms distributed across the ground and first floors. The ground floor accommodates two bedrooms, while the first floor contains two additional bedrooms and the master bedroom, which comes with an en-suite bathroom and walk-in closet.
Does the Plan Come with a Bill of Quantity?
Yes. A free bill of quantity comes with every Bullionrise Consult building plan. It provides a breakdown of the materials and labour required for construction, helping you prepare your budget and understand the requirements of your building project.
Can the Plan be Approved by the Government?
The Working Drawing can be approved in some states, while the Detailed Drawing can be approved anywhere in Nigeria. Approval requirements may differ depending on your location. Contact us with your state details so we can advise you on the appropriate drawing option.
Can I Change the Layout?
Yes. If you want to adjust the existing layout or include additional features, you can contact Bullionrise Consult. Our architects can review your requirements and advise you on the possible modifications to the design.
How Do I Get The Plan?
Simply contact us on WhatsApp and let us know you are interested in Avalon View (PSN00268BA). We will provide the price and available delivery options. You can receive your drawings as a PDF or as a printed set delivered to your doorstep.
Get The Avalon View Plan
Ready to build? Chat with us on WhatsApp by clicking the request house plan to get the price for Avalon View (PSN00268BA), request your free bill of quantity, or ask about a custom design. You can also visit our offices in Lekki, Lagos or in Nsukka, Enugu State.
Looking for something different? Browse more apartment plans or see our duplex plans.