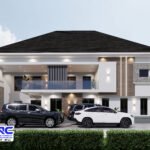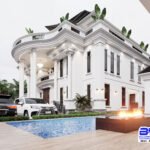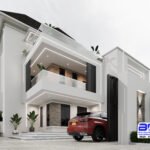
Most people choose a building plan the same way they choose a shirt: they see something beautiful and say, “I want that one.”
They see a house on Instagram or Pinterest, show it to a draughtsman, and ask him to “draw something like this.” Then they start building.
A few months later, the problems begin. The house doesn’t fit the land well. The rooms are too small for the family. The design is too expensive to finish. The plan can’t get approval. Or the owner realises, too late, that they wanted something completely different.
I’ve seen this happen many times. And I can tell you this: the right building plan isn’t the prettiest one. It’s the one that fits your life, your land and your money.
So before you buy or commission any building plan, I want you to sit down and honestly answer these 15 questions. They’ll save you from regret, and they could save you millions.
Questions about your life and family

1. Who will live in this house, now and in 10 years?
A young couple today could be a family of five in a few years. Aged parents may move in. Children grow up and need their own rooms. Choose a plan for the life you’re heading into, not just the one you have today.
2. How do you actually live day to day?
Do you cook a lot? You may need a bigger kitchen and a separate store. Do you host guests often? A visitors’ toilet and a guest room matter. Do you work from home? You may need a study. Your plan should match your habits.
How to know what your house will really cost →
3. Do you need privacy between family and visitors?
Many Nigerian homes need a clear separation between the public area (living room, visitors’ toilet) and private areas (bedrooms). A good plan keeps visitors from walking past your bedroom doors.
4. Will you need a boys’ quarters (BQ) or extra space for staff or relatives?
It’s much cheaper to plan a BQ now than to add one later.
See family-friendly house plans with BQ options →
Questions about your land
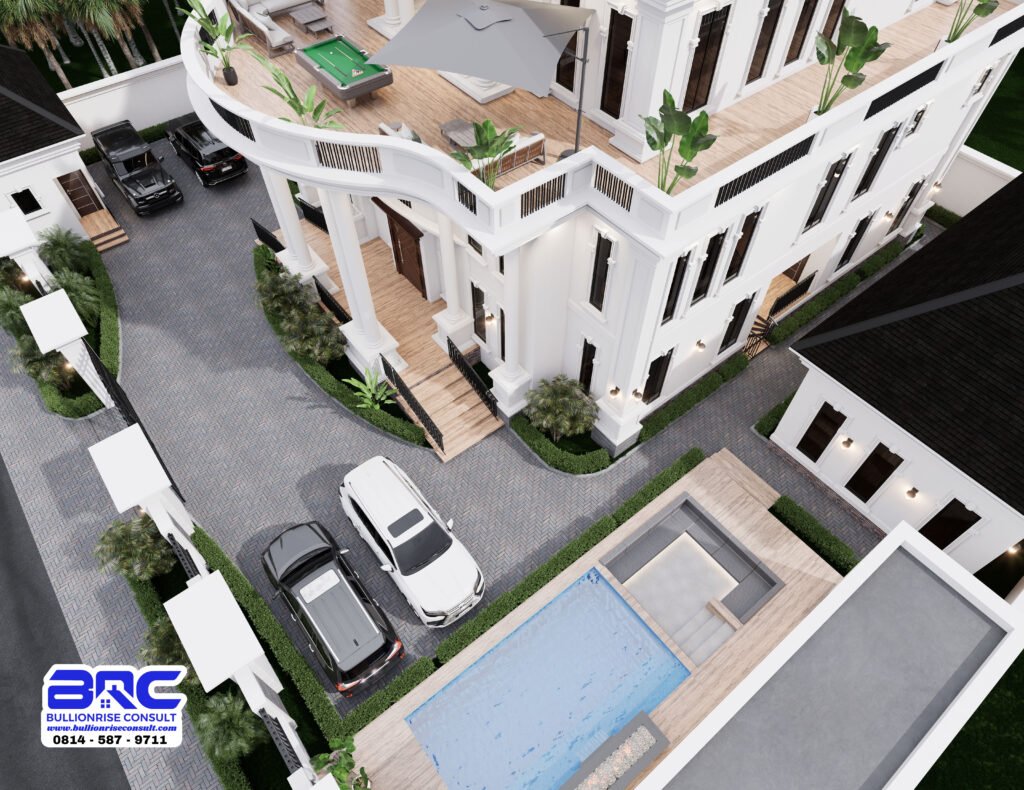
5. What is the exact size and shape of your land?
A full plot, a half plot and an odd-shaped plot all need different designs. A plan that works on a 600 sqm plot may not fit on 300 sqm. Always choose your plan based on your survey plan, not guesswork.
6. Which way does your land face?
The direction of the sun and the wind affects how hot or cool your house will be. A well-oriented plan can reduce your need for air conditioning and keep your rooms comfortable.
11 building plan mistakes you’ll regret forever →
7. What are the setback rules where you’re building?
Planning authorities require certain distances between your building and your boundaries. If your plan ignores these, you may struggle to get approval or face problems later.
8. Is the land flat, sloping or waterlogged?
The terrain affects your foundation and your design. A sloping site might suit a split-level design. A waterlogged area needs drainage and possibly a raised foundation.
Questions about money
9. How much can you realistically spend, in total?
Not just on the structure, but on finishing too. Many people pick a plan that matches their foundation budget and then can’t afford to finish. Be honest with yourself.
10. Will you build all at once or in phases?
If you’ll build in stages, choose a plan designed for that, such as a bungalow with a foundation strong enough to carry an upper floor later, or a design where one wing can be completed and lived in first.
Explore budget-friendly plans you can build in phases →
11. Should this house earn money?
If you want rental income, consider plans with mini flats, a BQ that can be rented, or a block of flats. Your house could help pay for itself.
Questions about the plan itself

12. Is the plan complete?
A proper building plan should include floor plans, elevations (how each side of the house looks), sections (a cut through the building), a roof plan, and structural drawings. If you only have a floor plan, you don’t have a complete plan.
13. Can this plan get approval?
To get building approval, you’ll typically need your title document (such as a C of O or Deed of Assignment), a survey plan, and full architectural and structural drawings. Building without approval exposes you to fines, delays or even demolition. Make sure your plan is drawn to the standard your state planning authority requires.
Here’s how to build your first family home step-by-step →
14. Who designed it?
Was it drawn by a qualified professional who understands Nigerian building conditions, materials and costs? Or was it copied from a foreign website and “adjusted”? Foreign designs often ignore our climate, our materials and our building methods.
15. Can you see yourself living in it?
Close your eyes and walk through the plan. Enter from the gate. Walk into the living room. Go to the kitchen. Walk to your bedroom. Does it feel right? If something bothers you on paper, it’ll bother you even more when it’s built.
Find a house plan that fits your family and your land →
What to do with your answers
Once you’ve answered these 15 questions, you’ll know far more about the house you need than most people do when they start building. Write your answers down. They become your brief, the guide for choosing or designing the right plan.
When you take this brief to a designer, you’ll get a better result faster, with fewer changes and less money wasted.
Your next step
At Bullionrise Consult, every building plan we create starts with these kinds of questions. We design for real Nigerian families, real Nigerian plots and real Nigerian budgets, so your house is not just beautiful, but practical to build and easy to live in.
Take your answers and go through our building plan portfolio. You’ll find bungalows, duplexes and income-generating designs for different plot sizes and budgets. When you see one that fits, you’ll know.