A friend of mine once moved into his new house and discovered that his kitchen has a very small window. The room got so hot that nobody could cook in it for more than a few minutes. Fixing it meant breaking the wall, adding extra lintel, buying a new window, re-plastering and repainting.
Another client came to me after building a beautiful duplex. The problem? The staircase landed right in front of the main bedroom door, and the toilet door opened directly into the dining area.
These aren’t construction mistakes. The bricklayers built exactly what was drawn. These are design mistakes, errors made on paper that cost millions once they’re built in concrete.
The painful part is that every one of them could have been fixed for almost nothing at the design stage. In this post, I’ll show you the most expensive design errors I see in Nigerian homes, so you can catch them before they reach your site.
Error 1: Ignoring the sun and the wind
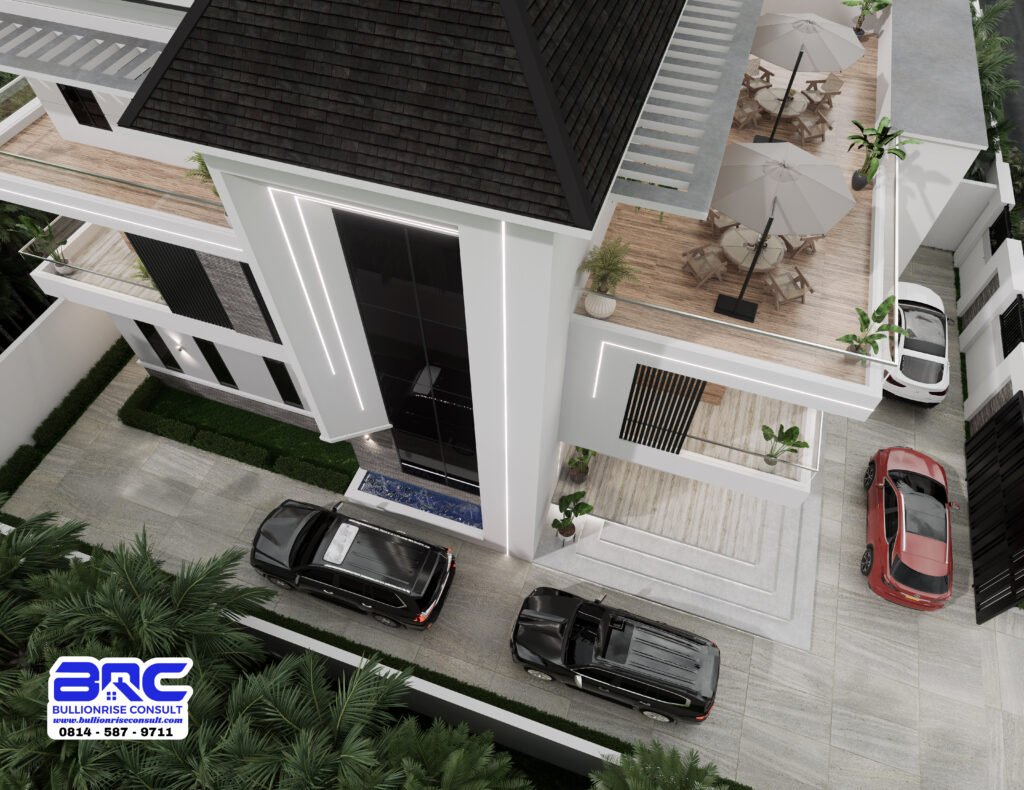
Nigeria is hot. A house that faces the wrong direction, with large windows catching the harsh afternoon sun, becomes an oven. You’ll spend a fortune on air conditioning and fuel to stay comfortable.
The fix on paper: Position the house properly. Place windows to catch the breeze and allow cross-ventilation. Use roof overhangs and shading to keep direct sun off walls and windows.
Error 2: Rooms without proper ventilation or light
Kitchens with no window, toilets with no vent, and inner rooms with no natural light lead to heat, smells, dampness and mould.
The fix on paper: Every habitable room and every toilet should have a window or a proper vent. A good designer checks this room by room.
See well-ventilated house plans designed for Nigeria’s climate →
Error 3: Poor room relationships
Toilets opening into dining areas. Kitchens far from the dining room. Visitors walking past the bedrooms to reach the living room. These problems make a house frustrating to live in every single day.
The fix on paper: Group spaces logically: public areas together, private areas together, and service areas (kitchen, laundry, store) close to where they’re needed.
Error 4: Wasted circulation space
Long corridors and large lobbies that serve no purpose eat up floor area. And every square metre costs money to build, roof, tile, paint and maintain.
The fix on paper: Keep corridors short and purposeful. Let spaces flow naturally into each other.
A simple roadmap to building your house in Nigeria →
Error 5: An over-complicated roof
A roof with many hips, valleys and angles looks impressive but costs much more in timber, roofing sheets and labour. It’s also more likely to leak at the joints.
The fix on paper: Choose a roof form that suits the design without unnecessary complexity. Sometimes a simpler roof looks even more elegant.
Error 6: Not planning for the future
Many people build a bungalow and later decide to add an upper floor, only to discover the foundation and columns can’t carry it. They then have to demolish, or build a separate structure.
The fix on paper: If you think you’ll ever go up, design for it now. Your structural engineer can design the foundation and columns to carry a future floor.
Explore our best selling bungalow plans collection →
Error 7: Forgetting storage

No wardrobe spaces, no kitchen store, no space for a generator or inverter, no place for the water tank. Families end up cluttering rooms or adding awkward structures later.
The fix on paper: Plan storage into every room. Plan a spot for your generator, solar batteries, inverter, water tank and borehole from day one.
Error 8: Ignoring drainage and site levels
In the rainy season, a house built too low, or a compound without proper drainage, becomes a pond. Water enters the house, damages floors and weakens foundations.
The fix on paper: Set the floor level high enough. Plan drainage channels, soakaway positions and the slope of the compound as part of the design.
Error 9: Copying foreign designs without adapting them
That beautiful house you saw online was likely designed for a cold country, different materials and different building methods. Copied directly, it may be too expensive, too hot, or impossible to build properly here.
The fix on paper: Use foreign designs as inspiration, not as your plan. Have your design adapted to Nigerian climate, materials and costs.
Error 10: Designing without a budget in mind
This is the most expensive design error of all. Many people fall in love with a design that’s simply beyond their means. They start building, run out of money, and end up with an abandoned structure.
With cement selling for between ₦12,000 and ₦15,000 a bag in many markets, and iron rods at about ₦800,000 to ₦1,100,000 per tonne, every extra square metre on paper is a real cost on site.
The fix on paper: Tell your designer your budget from day one. A good designer can give you a beautiful home that you can actually finish.
Get a beautiful house plan that fits your budget →
Error 11: Incomplete or unclear drawings
When drawings are incomplete, the artisans fill in the gaps with guesswork. Wrong rod sizes, wrong lintel heights, windows in the wrong places. Each guess is a risk to your money and your safety.
The fix on paper: Insist on a complete set: floor plans, elevations, sections, roof plan and full structural drawings with dimensions and specifications.
Why paper is the cheapest place to fix mistakes
Here’s the simple truth: moving a wall on paper takes a few minutes. Moving it on site takes demolition, new materials, new labour and lost time.
Every hour you spend reviewing your design before construction can save you weeks of work and millions of naira later.
Your next step

At Bullionrise Consult, we design building plans with these errors in mind. Every plan is checked for ventilation, room flow, buildability, future expansion and budget, so the mistakes are caught on paper, not on your site.
Before you build, or before you hand any drawing to your contractor, take a look at our building plan portfolio. See what a well-thought-out Nigerian home looks like on paper.