You have the land. Maybe you’ve had it for years. Every time you remember it, you imagine the house that should be standing there.
But you don’t know where to start. Should you call a bricklayer? Look for an architect? Start with the fence? Get approval first? Everyone you ask gives you a different starting point, and some of the advice is downright dangerous.
So the land stays empty, the grass keeps growing, and the dream keeps waiting.
If that’s you, this post is your roadmap. I’ll walk you through every stage of building your first house in Nigeria, from empty land to the day you carry your first box inside. Follow it in order and you’ll avoid most of the expensive mistakes first-time builders make.
Stage 1: Confirm your land is truly yours
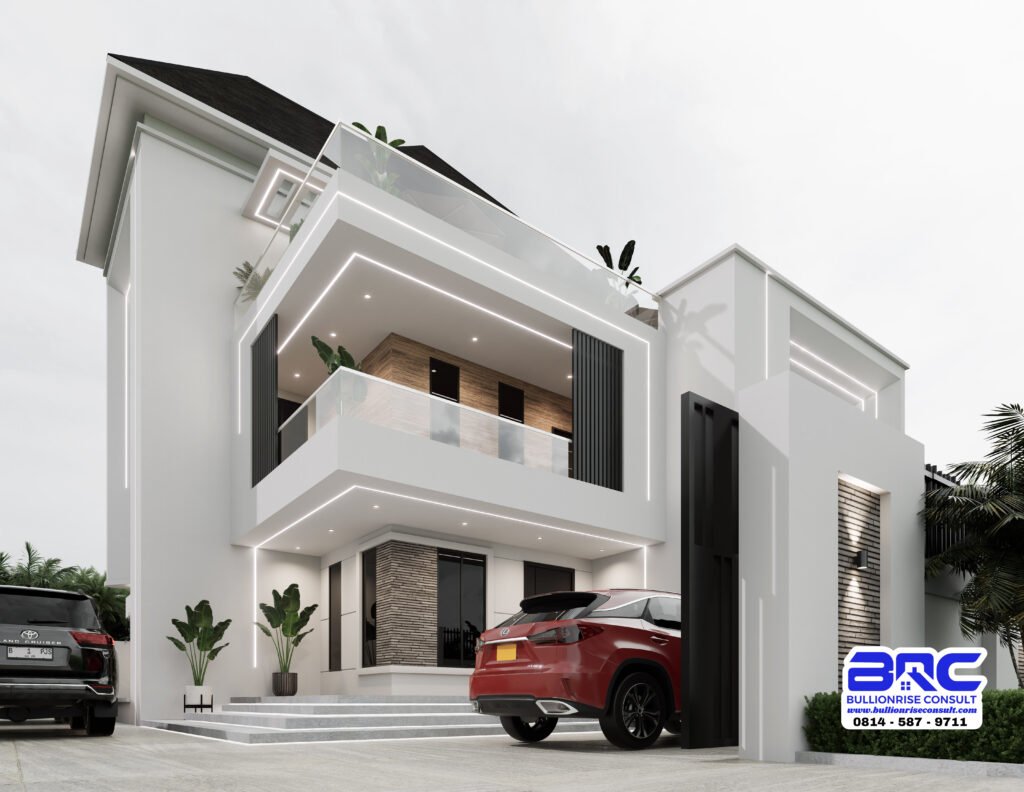
Before you spend a kobo on building, make sure your land is safe. Many Nigerians have built on land that later turned out to be under government acquisition, in dispute, or sold to more than one person.
What to check:
- Your title document (C of O, Deed of Assignment, Governor’s Consent, or what applies to your land)
- A survey plan drawn by a registered surveyor, showing your exact boundaries and coordinates
- A search at the land registry to confirm the land isn’t under acquisition or dispute
It’s worth paying a property lawyer for this. It’s a small cost to protect the biggest investment you’ll make.
Stage 2: Set your real budget
Work out how much you can spend in total, and how quickly the money will come in. Will you build with savings, a salary, a business, or a mortgage? Will you build continuously or in phases?
At this stage, you’re not fixing a final figure yet. You’re setting a range so your designer can create a house that fits it. The final figure will come from your Bill of Quantities in Stage 5.
How to know what your house will REALLY cost before you start →
Stage 3: Get your building plan designed
This is where your house is truly born. A good building plan is the foundation of everything that follows: your cost, your approval, your construction and your comfort.
A complete set of drawings should include:
- Architectural drawings: floor plans, elevations, sections and roof plan
- Structural drawings: foundation design, columns, beams, slabs and reinforcement details
- Services drawings (where required): electrical and plumbing layouts
Take your time here. Changes on paper are cheap. Changes on site are expensive.
Get a complete first-home building plan with free BOQ→
Stage 4: Test your soil

A soil test tells your engineer what kind of foundation your land needs. Firm ground may only need a standard strip foundation. Weak or waterlogged ground may need a raft or pile foundation.
Skipping this step is like guessing your medicine dosage. You might be fine, or you might pay for it for the rest of the building’s life.
Stage 5: Get your Bill of Quantities (BOQ)
Now that you have your plan, a quantity surveyor can produce a BOQ. This lists every material and labour item your house needs, with quantities and prices.
Your BOQ becomes your budget, your shopping list and your tool for checking any contractor’s quote. Add a contingency of 10–15% for price changes and surprises. With cement now selling for between ₦12,000 and ₦15,000 a bag in many markets, you need that buffer.
Stage 6: Obtain building approval
Submit your plan to your state’s planning authority. Requirements vary by state, but you’ll typically need:
- Your title document and survey plan
- Full architectural and structural drawings
- Completed application forms and payment of planning fees
- Other reports where required (for example, a soil report or an environmental report)
Building without approval can lead to fines, a stop-work order, or demolition. Start this process early, because it can take time.
About to buy a building plan? Answer these 15 questions first →
Stage 7: Choose your builder carefully
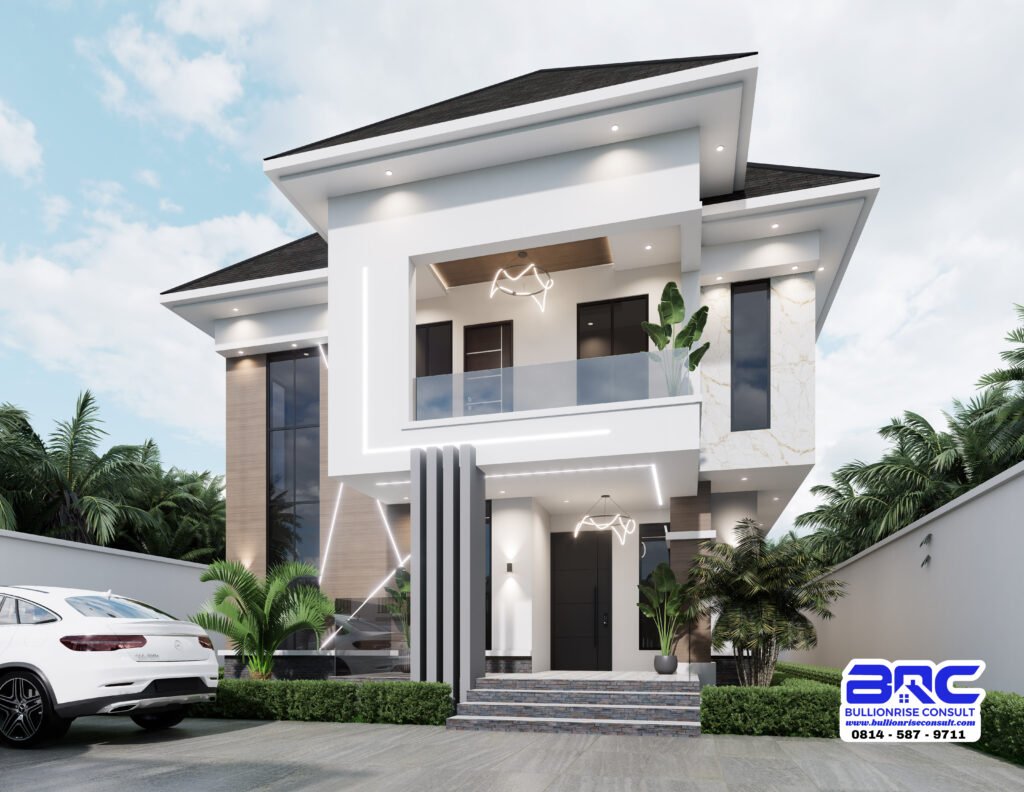
You can hire a contractor, use direct labour (hire artisans yourself), or work with a design-and-build company. Whichever you choose:
- Check past projects and talk to previous clients
- Compare quotes against your BOQ
- Sign a written agreement with clear stages, timelines and payment terms
- Pay by completed stage, never a huge sum upfront
Stage 8: Build the foundation
Site clearing, setting out, excavation, foundation concrete, blockwork to damp-proof course (DPC) level, filling, and casting the floor slab (German floor). This stage sets your building’s footprint and strength, so supervise it closely.
Stage 9: Raise the walls to roof level
Blockwork from DPC to lintel level, casting the lintel, then blockwork up to roof level. For a storey building, this includes columns, beams and the decking (first floor slab).
11 design mistakes you’ll regret forever →
Stage 10: Roof the house

Roof trusses, roofing sheets, fascia boards and gutters. Once your house is roofed, it’s protected from the rain, and many people feel the hardest part is done. But be careful: finishing often costs as much as everything before it.
Stage 11: Install services
Electrical conduits and wiring, plumbing pipes, the septic tank and the soakaway. Get these right before plastering. It’s painful and costly to break finished walls to fix a pipe.
Stage 12: Finish the house
Plastering, screeding, ceilings, windows, doors, tiling, sanitary fittings, kitchen cabinets, electrical fittings and painting. This is where your budget is tested most, and where good planning pays off.
Explore house plans with smart, affordable finishes →
Stage 13: External works and moving in
Fence and gate, drainage, interlocking or paving, and landscaping. Then do a final inspection, connect your utilities, clean up, and move in.
The 3 rules that will keep you on track
- Never skip the paperwork. Land verification, a building plan and approval protect everything you build.
- Plan before you pour. Every decision made on paper saves you money on site.
- Supervise every stage. Your eyes, or the eyes of someone who works for you, are your best protection.
Your next step
Every first house starts the same way: with a plan. At Bullionrise Consult, we help first-time builders like you turn an empty plot into a well-designed, buildable home, with plans made for Nigerian land, Nigerian families and Nigerian budgets.
If your land has been waiting, let today be the day you move to Stage 3. Go through our building plan portfolio and find the design that’ll become your first home.